02 / PROJECTS

Ground broken.Permits pulled.

Ground-up work across Texas since 2018 — mixed-use, multifamily, commercial shell, retail and restaurant developments. Below is a small sample, chosen to show the range. Client names and proprietary details are withheld; the full project list is available on request.

2018Operating since
100+Projects completed
30+Disciplines in house
F-24275TX registered engineering firm
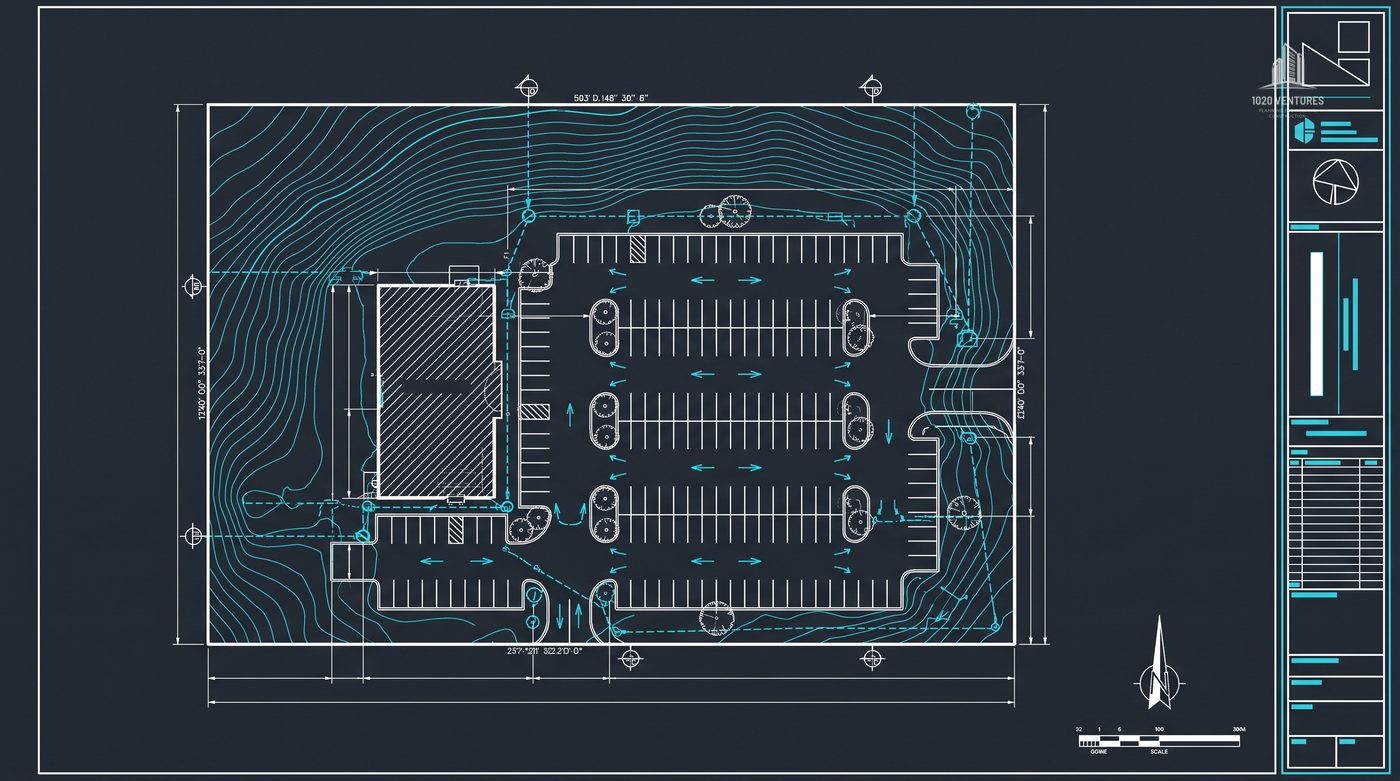
Representative civil site plan sheetC-101 · CIVIL SITE PLANSHEET 01
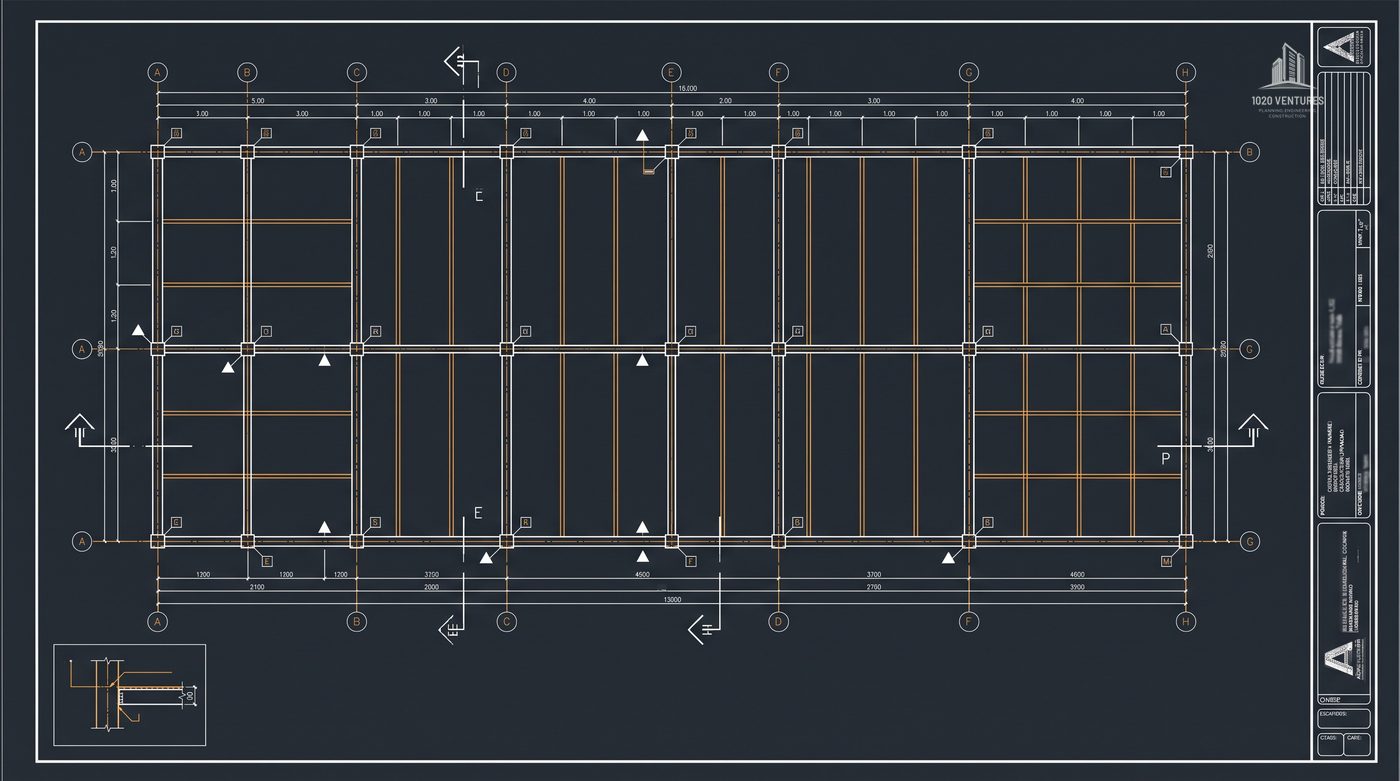
Representative structural framing plan sheetS-201 · FRAMING PLANSHEET 02
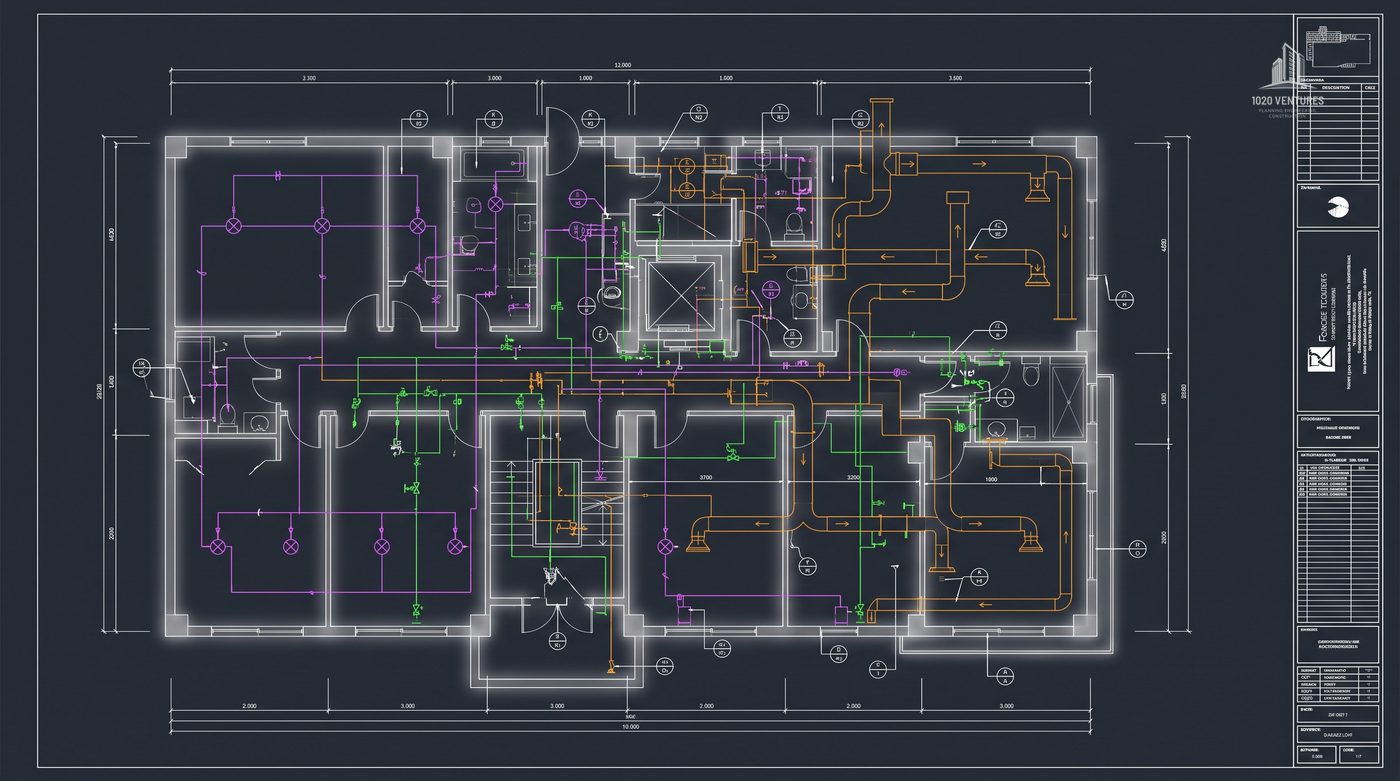
Representative MEP coordination plan sheetM-301 · MEP COORDINATIONSHEET 03

REPRESENTATIVE SHEETS · CIVIL, STRUCTURAL AND MEP PRODUCED AS ONE COORDINATED SET

03

A sample of the work

Four of many. Chosen to show the range — from a three-building commercial pad to a ~120,000 SF multifamily community, from entitlement through permit approval.

SAMPLE 01 MIXED-USE ENTITLEMENT ARLINGTON, TX

Mixed-Use Planned Development — 1600 E. Pioneer Pkwy

5.4-ACRE CORRIDOR SITE · TWO BUILDINGS · FIVE STORIES
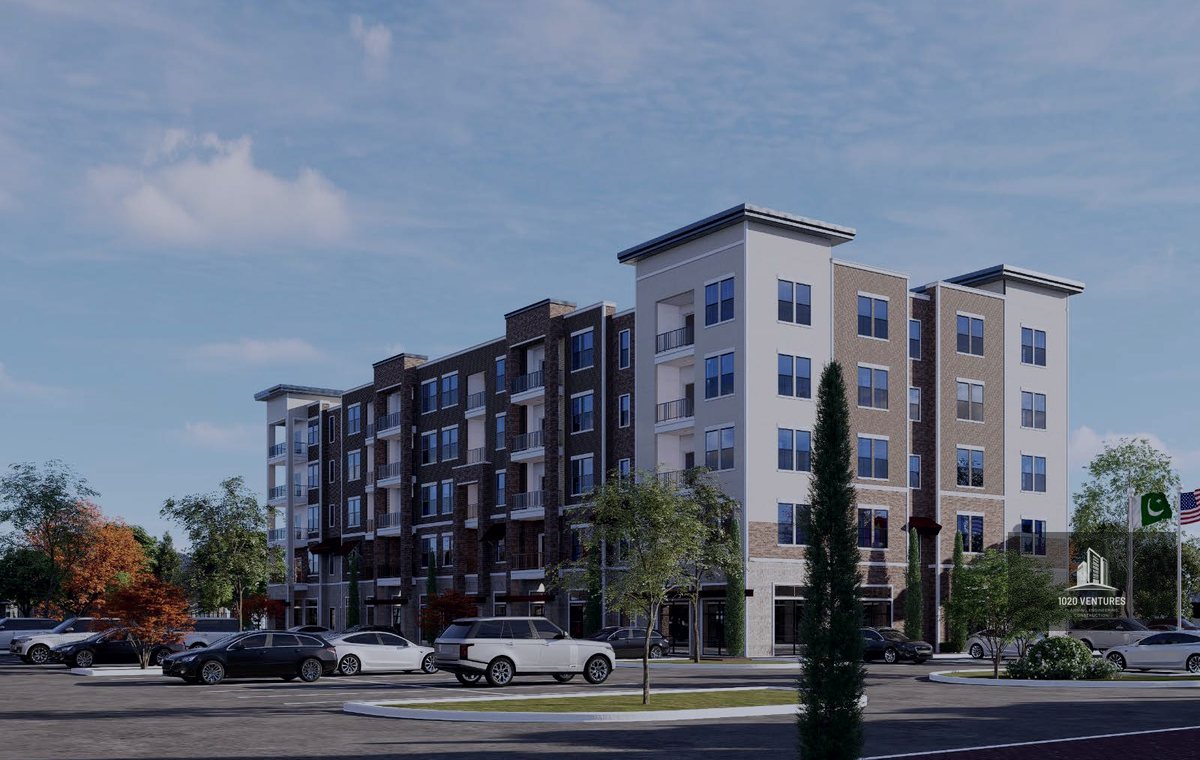
Presentation rendering of the mixed-use planned development at E. Pioneer Parkway, Arlington, TexasPRESENTATION RENDERING · 01  ·  1600 E. PIONEER PKWY · ARLINGTON, TX
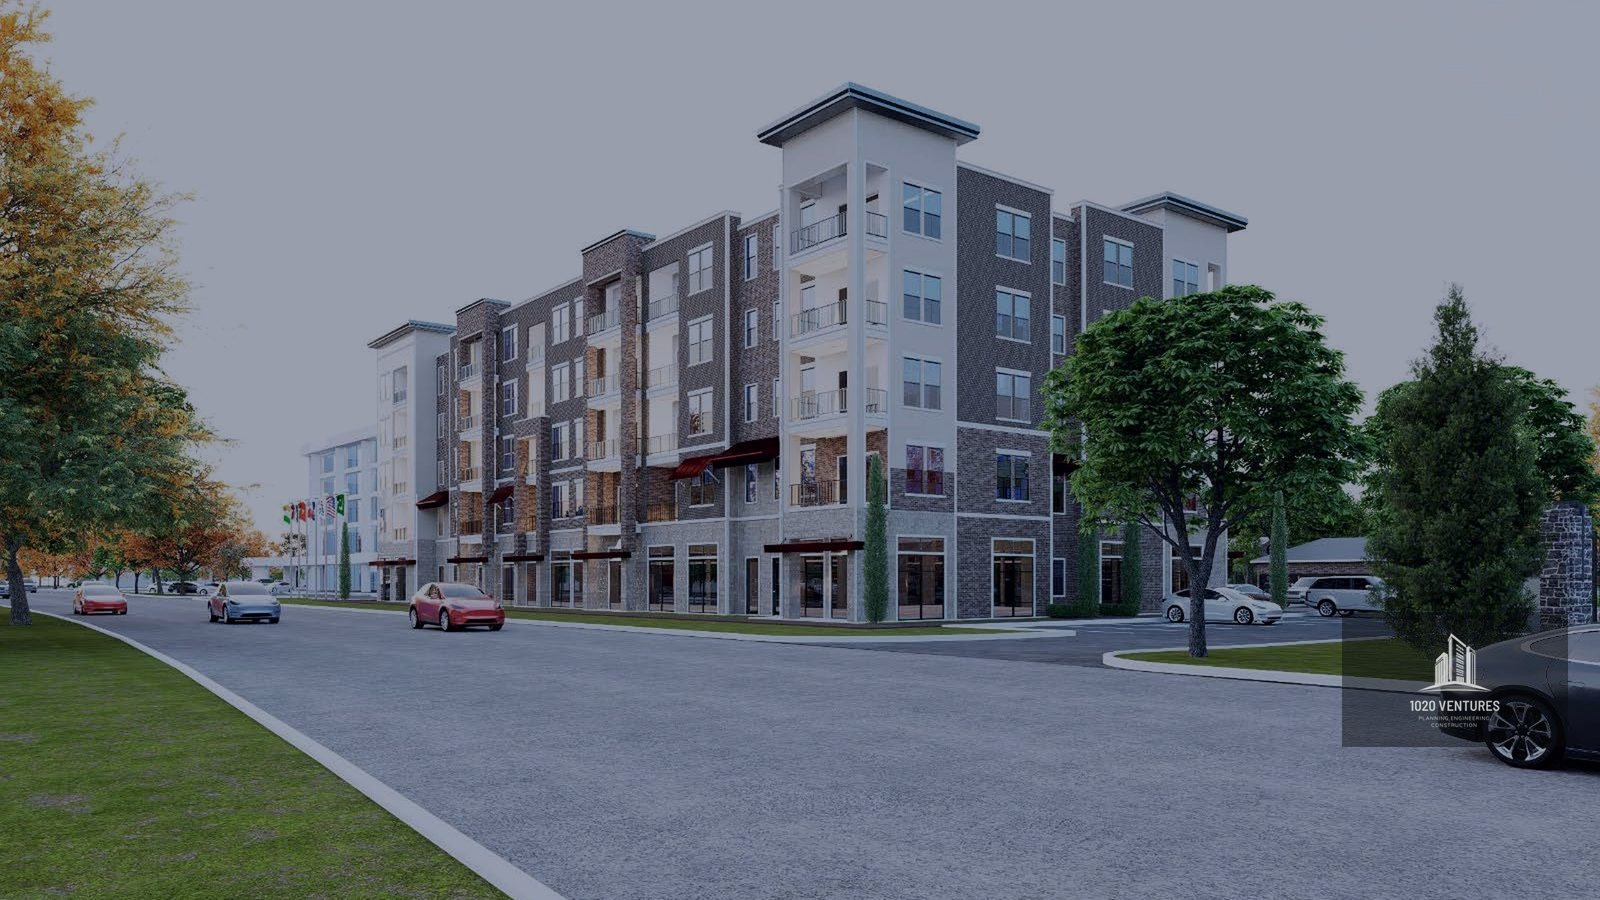
Street-level rendering of the mixed-use planned development, Arlington, TexasPRESENTATION RENDERING · 02  ·  1600 E. PIONEER PKWY · ARLINGTON, TX
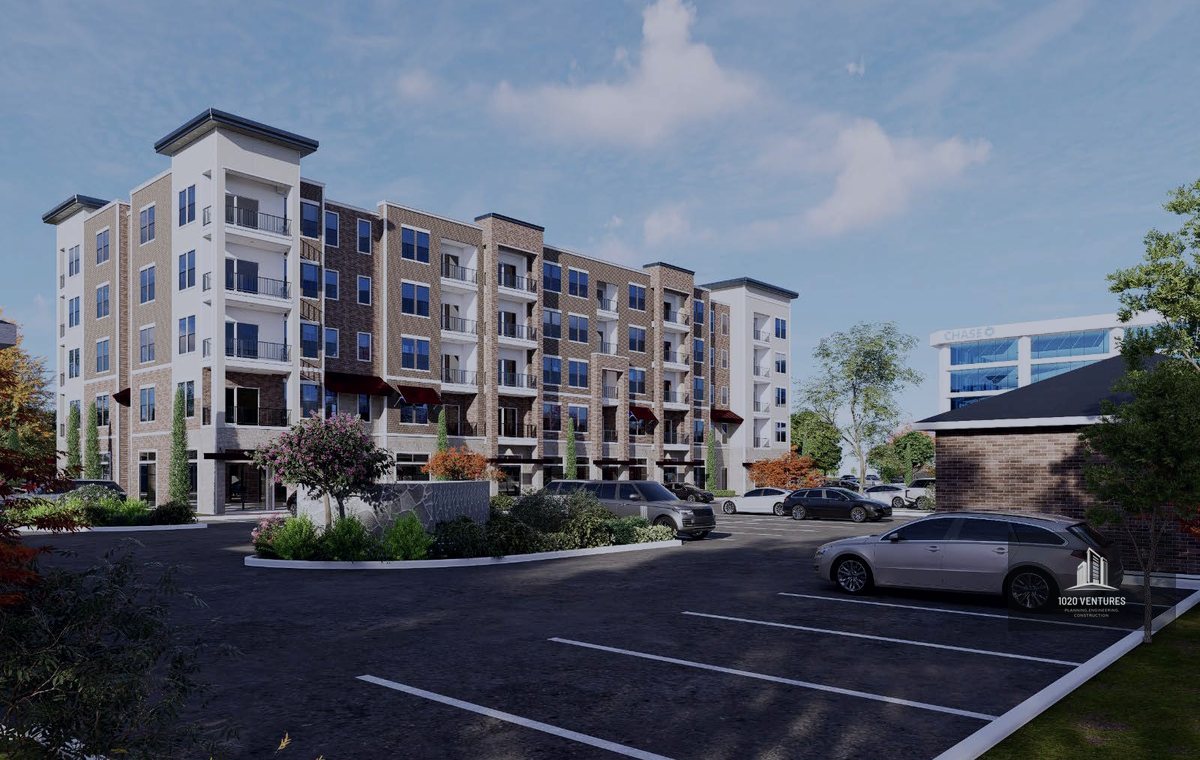
Courtyard and parking view rendering of the mixed-use planned development, Arlington, TexasPRESENTATION RENDERING · 03  ·  1600 E. PIONEER PKWY · ARLINGTON, TX

Ground-floor retail beneath four levels of residential on a major arterial corridor, delivered as a Planned Development submission. Scope covered site planning across the full tract, landscape and tree-preservation design to city ordinance, parking-lot photometrics and street lighting, façade material calculations against corridor design guidelines, and presentation renderings used in the approval process.

  • Site5.39 acres / 234,763 SF
  • ProgramRetail podium + residential above
  • ScopeEntitlement, landscape, photometrics, elevations, renderings
  • ContextCorridor design-guideline compliance
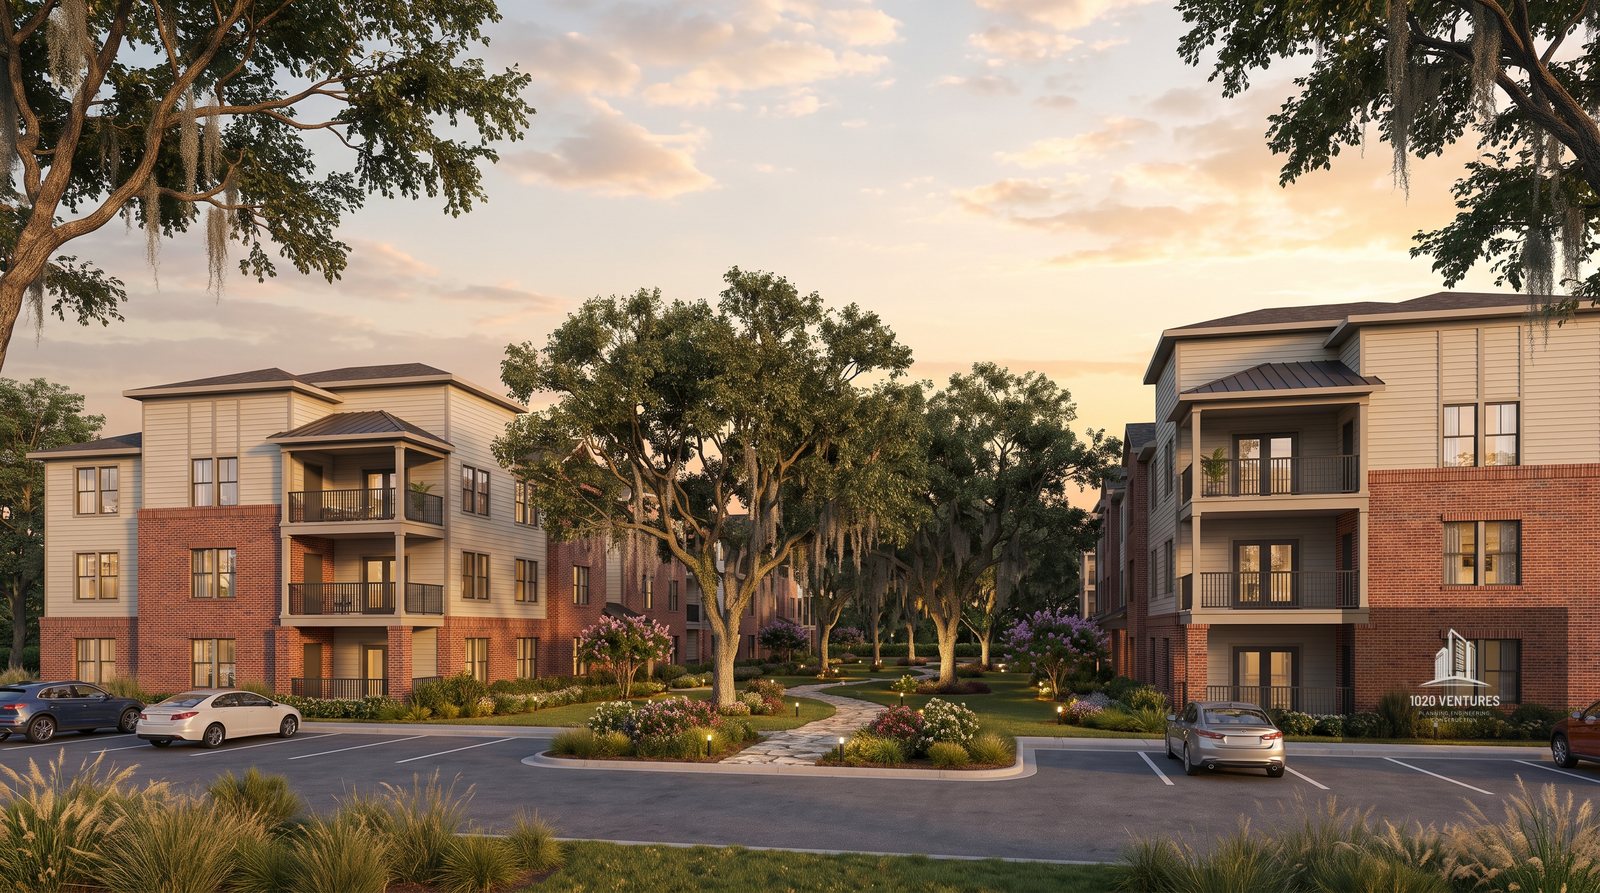
SAMPLE 02 MULTIFAMILY FULL A/S/M/E/P WICHITA FALLS, TX

Multifamily Community

TWO THREE-STORY BUILDINGS · ~120,000 SF · 168-SHEET SET

Concept rendering of the multifamily community in Wichita Falls, TexasCONCEPT RENDERING  ·  WICHITA FALLS, TX

A complete construction document set for a two-building apartment community on a previously undeveloped tract. Every discipline was produced and coordinated in-house under a single project number — civil, architectural, structural, mechanical, plumbing and electrical — with each discipline sealed by its licensed professional and issued as one unified package.

  • BuildingsTwo, three stories each
  • Area~59,900 SF per building
  • Set size168 coordinated sheets
  • ScopeCivil, architectural, structural, mechanical, plumbing, electrical
SAMPLE 03 RESTAURANT + RETAIL PERMITTED WEST TAWAKONI, TX

Restaurant, Retail Shops & Fuel Center

237-OCCUPANT RESTAURANT · TWO WHITE-BOX RETAIL SHOPS

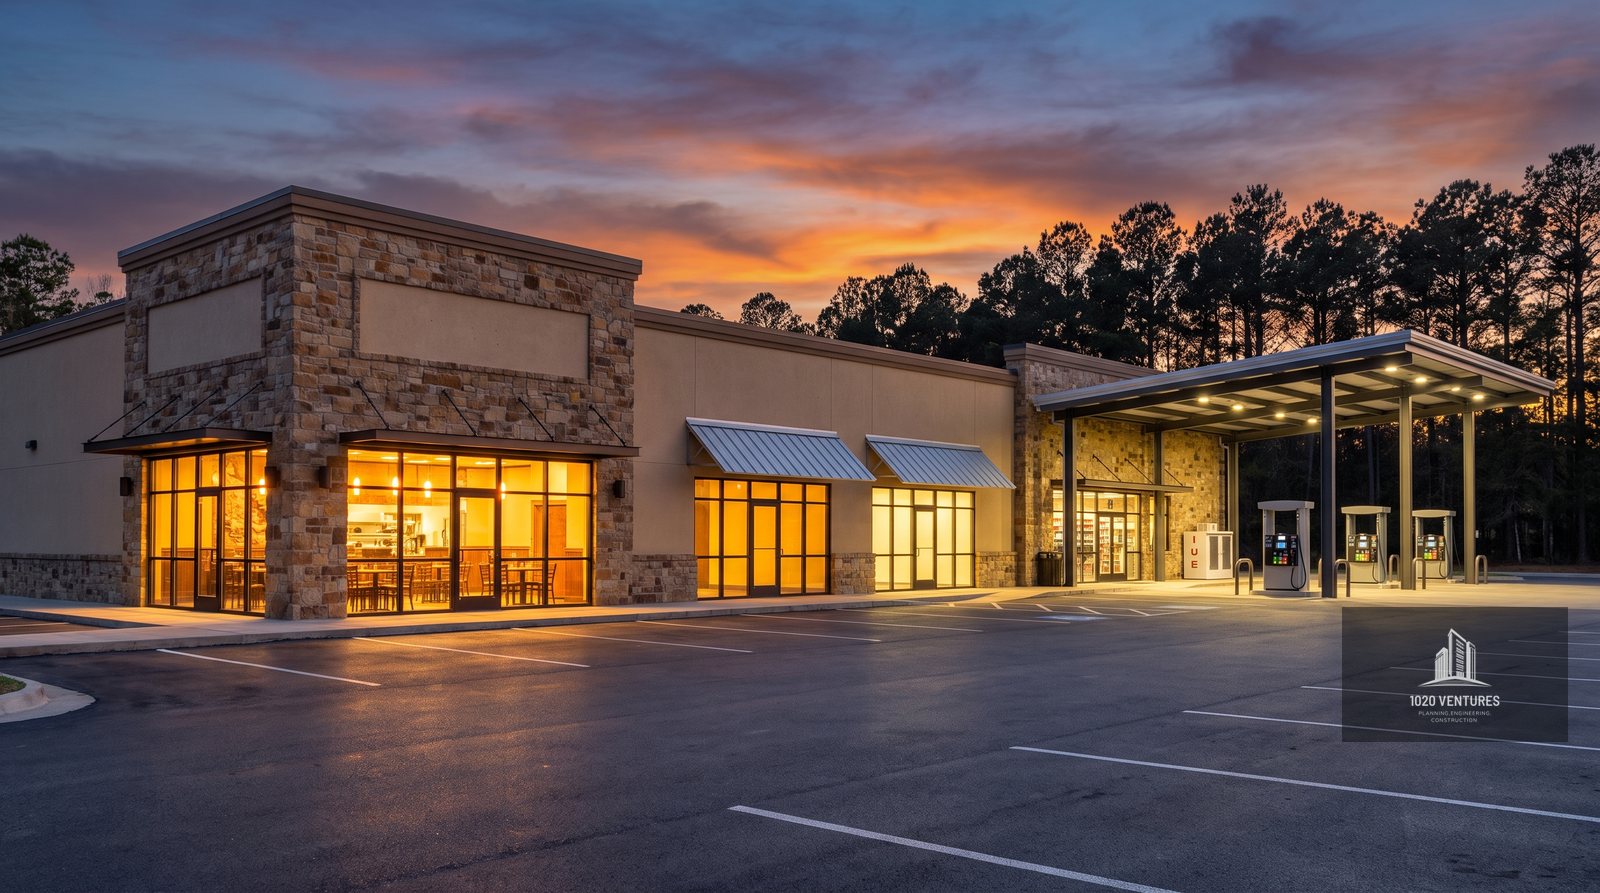
Concept rendering of the restaurant, retail and fuel center in West Tawakoni, TexasCONCEPT RENDERING  ·  WEST TAWAKONI, TX

A full permit set for a commercial building combining a full-service restaurant with two leasable white-box retail shops, alongside a companion fuel center. The package carried the heavier code load these uses attract — commercial kitchen ventilation and Ansul suppression, grease interceptor sizing, health and food-establishment compliance, fire sprinkler layout, egress and occupant-load analysis, and accessibility. Submitted, reviewed, and carried through the city's comment responses to approval.

  • Program4,205 SF restaurant + 2 × 1,405 SF retail
  • Occupancy237-occupant load, A-2
  • SystemsKitchen hood + Ansul, grease interceptor, sprinklers
  • DeliveryPermit set through city comment response
SAMPLE 04 COMMERCIAL DEVELOPMENT STRUCTURAL + MEP MANSFIELD, TX

Holland Road Commercial Development

THREE MULTI-TENANT BUILDINGS · ONE PAD SITE · LEASE-READY SHELLS

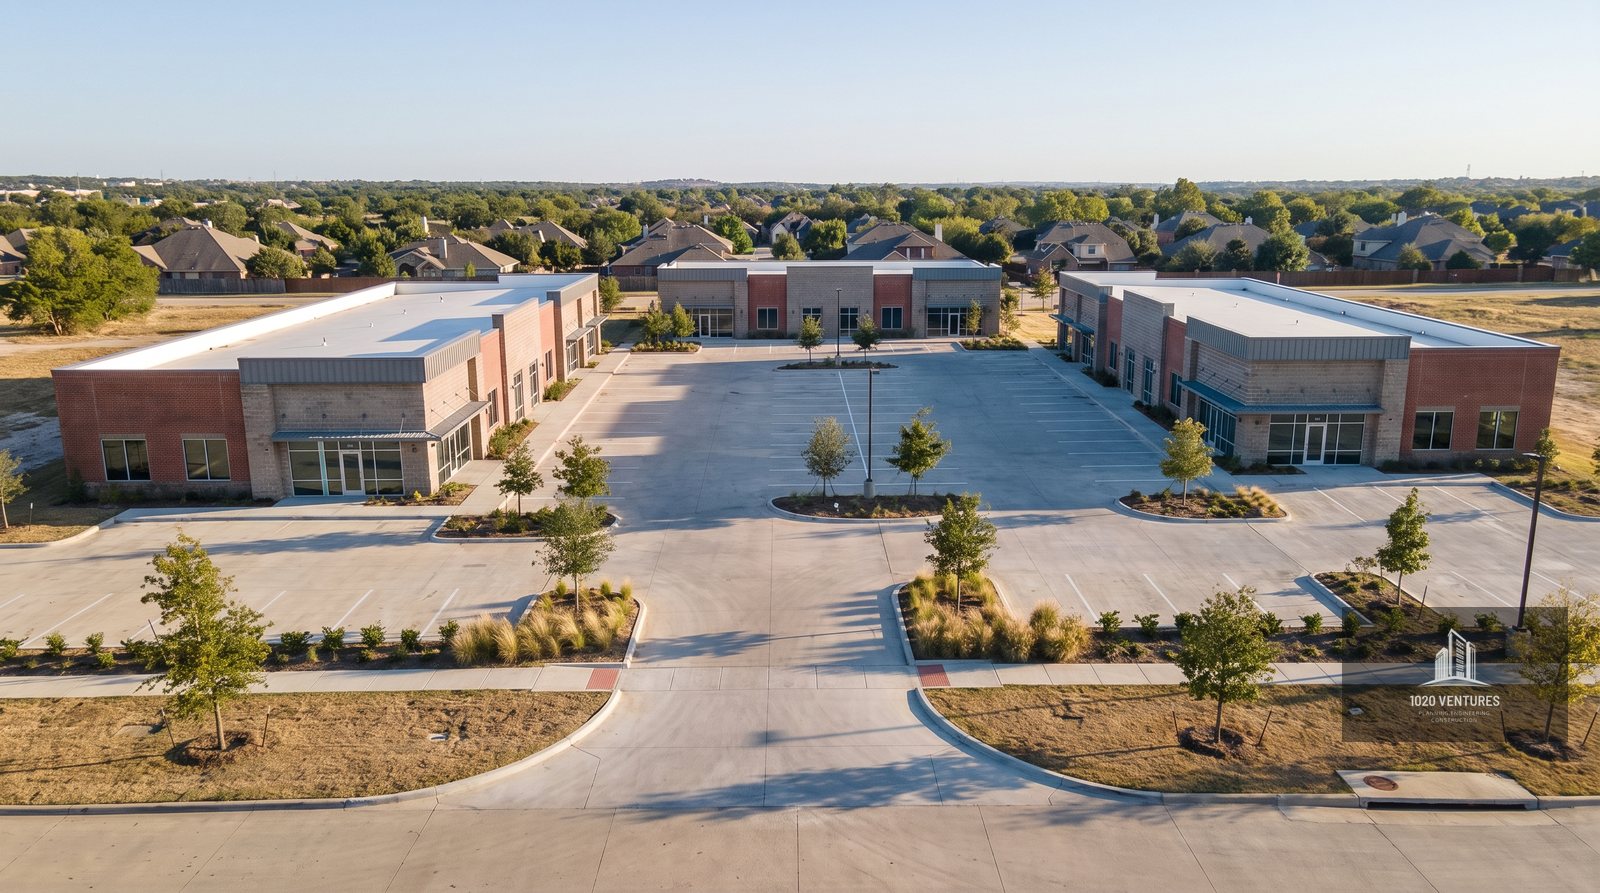
Concept aerial rendering of the three-building commercial development on N. Holland Road, Mansfield, TexasCONCEPT RENDERING · AERIAL  ·  N. HOLLAND RD · MANSFIELD, TX

A three-building commercial development on a single pad site along N. Holland Road in Mansfield — steel-framed, multi-tenant shells designed to lease, each with five tenant spaces stubbed and powered so incoming tenants can start build-out immediately. Foundations engineered on drilled piers for North Texas expansive clay, with framing, roofs and full electrical distribution designed around future tenant loads rather than a single known occupant.

  • SiteThree buildings on one pad
  • Building120' × 50' · ~6,000 SF each
  • StructureDrilled piers, steel frame, open-web joists
  • TenantsFive spaces per building, power stubbed
  • ScopeStructural + MEP permit documents

This is a representative sample, not a complete list. Project details are summarized — client names, addresses, drawings and proprietary documents are not published. A full project list, references and sealed sample sets are available on request under NDA.

04

What this record shows

The through-line across every project above.

One team, one set

Civil, structural, MEP and architectural produced and coordinated together — not three vendors the owner has to referee.

Licensed and sealed

Texas registered engineering firm F-24275, with each discipline sealed by its licensed professional.

Through approval

We don't stop at submittal. Comment responses and resubmittals are handled until the permit is issued.

Any use group

Retail, restaurant, fuel, multifamily and mixed-use — including the code load that food service and assembly bring.

05

Why owners trust the set

What sits behind every sheet we issue.

Registered Texas firm

1020 Ventures holds Texas Engineering Firm Registration F-24275. Engineering work is performed under a registered firm, not sold as unlicensed drafting.

Sealed by licensed professionals

Each discipline is reviewed and sealed by the licensed engineer or architect of record for that scope — structural, MEP, civil and architectural.

Carried through approval

We don't stop at submittal. Plan-review comments, resubmittals and jurisdiction coordination are handled until the permit is issued.

One project number

Civil, structural, MEP and architectural coordinated under a single project number — one point of contact, one accountable team.

06

Codes & standards we work in

The governing codes and design standards referenced across our issued sets — commercial, assembly, food service, fuel and residential occupancies.

BUILDING4 CODES
IBC
IEBC
IRC
IECC
MEP4 CODES
IPC
IMC
IFGC
NEC
FIRE / LIFE SAFETY4 NFPA STANDARDS
NFPA 13
NFPA 14
NFPA 96
NFPA 101
STRUCTURAL6 DESIGN STANDARDS
ASCE 7
ACI 318
AISC 360
SJI
TMS 402/602
AWS D1.1
ACCESSIBILITY / HEALTH3 STANDARDS
A117.1
TAS
TFER
ENVIRONMENTAL2 PROGRAMS
TCEQ
SWPPP
F-24275TX FIRM
Texas Registered Engineering Firm

Engineering services in Texas must be performed by or under a firm registered with the Texas Board of Professional Engineers and Land Surveyors. Our registration number appears on every set we issue — verify it before you hire anyone.

Your project could be next.

Send the site, the scope and whatever drawings you have. We'll tell you what it takes and what it costs.

START A PROJECT ↗