01 / SERVICES

Engineering and
architectureservices.

At 1020 Ventures we offer engineering, construction and permitting assistance for your projects. We are committed to providing exceptional services at competitive rates. Our team comprises a diverse range of engineers and draftsmen — including civil, structural and MEP specialists — who are all affiliated with our company. We also have a wide pool of experienced subcontractors at very good pricing. Additionally, we possess extensive experience coordinating with local authorities and can expedite your permitting process.

CIVIL ENGINEERING STRUCTURAL MEP ENGINEERING ARCHITECTURE + DRAFTING LAND SURVEYINGPLATTINGFLOOD STUDYDRAINAGE ENTITLEMENTS PERMIT EXPEDITING DALLAS · TEXAS WIDE
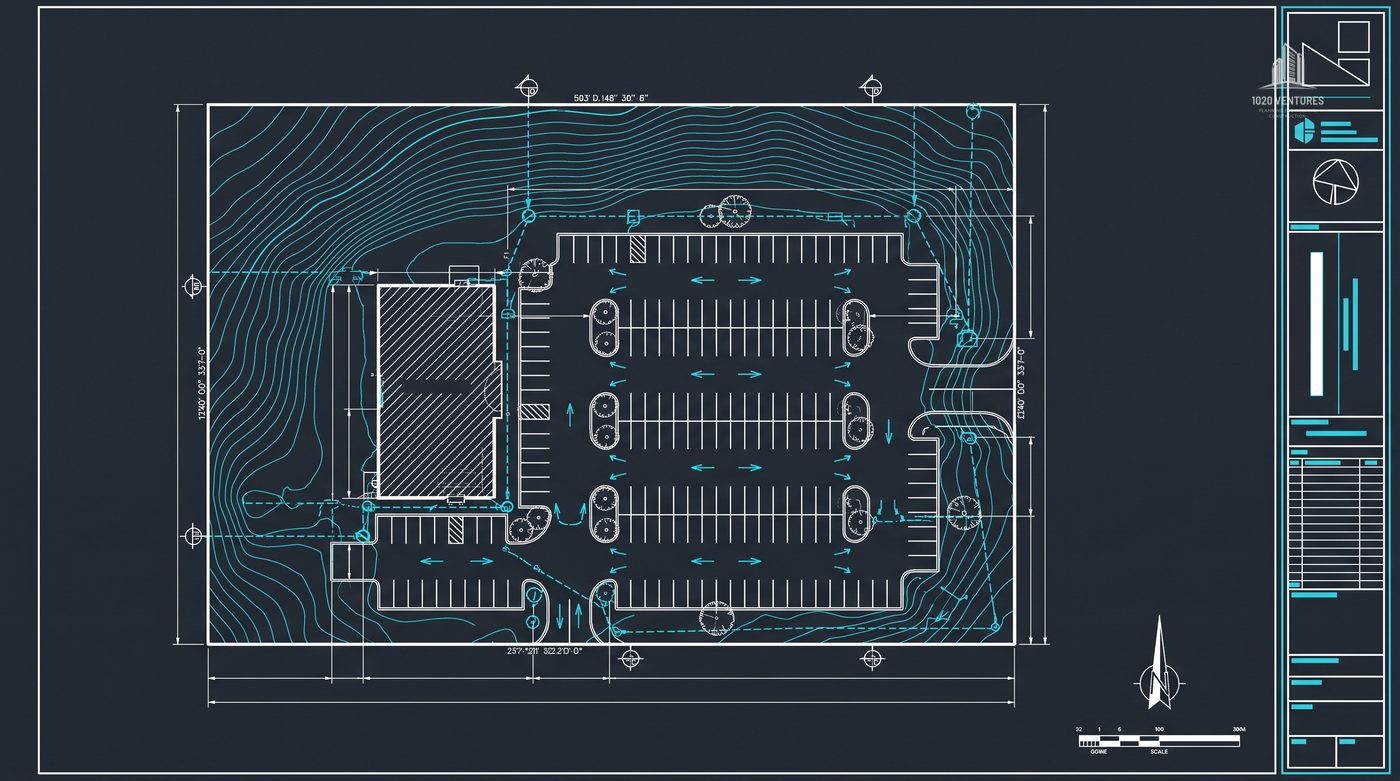
Representative civil site plan sheetC-101 · CIVIL SITE PLANSHEET 01
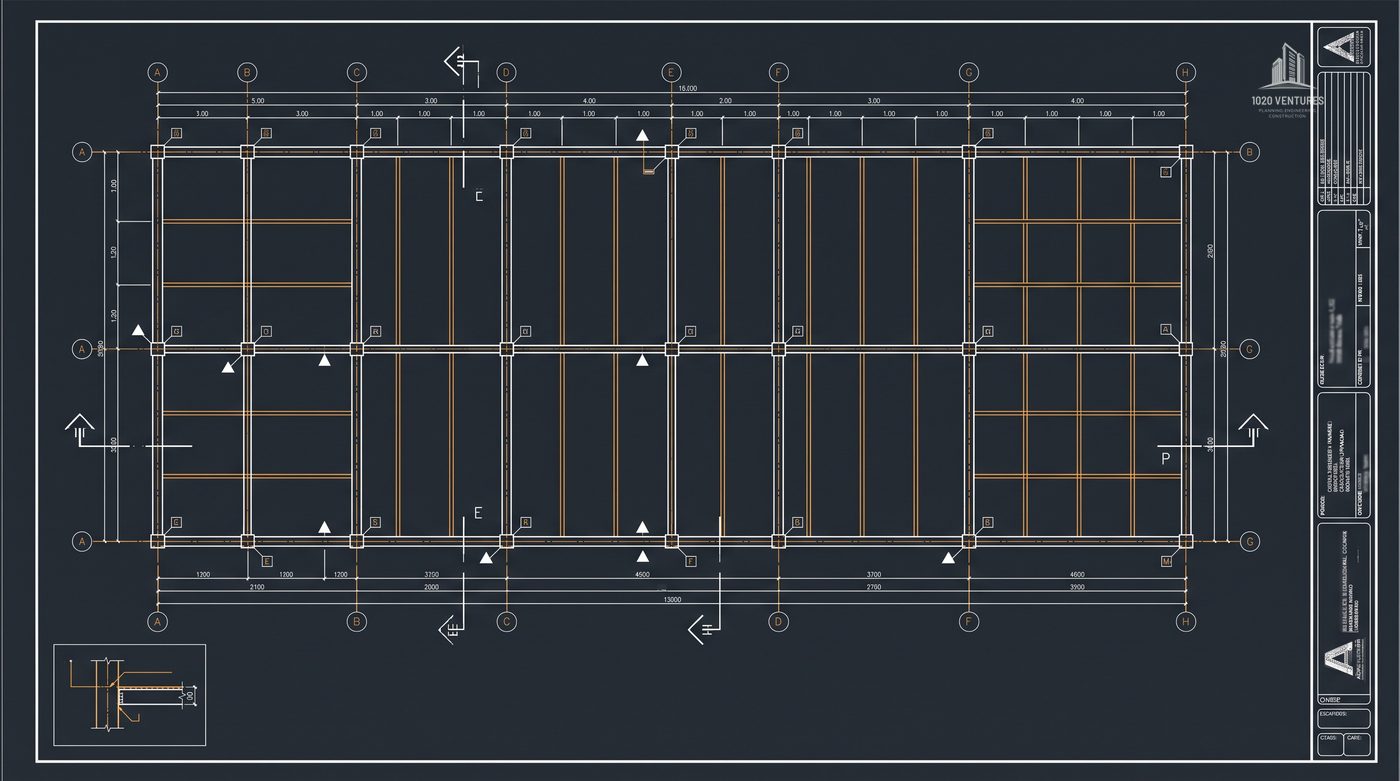
Representative structural framing plan sheetS-201 · FRAMING PLANSHEET 02
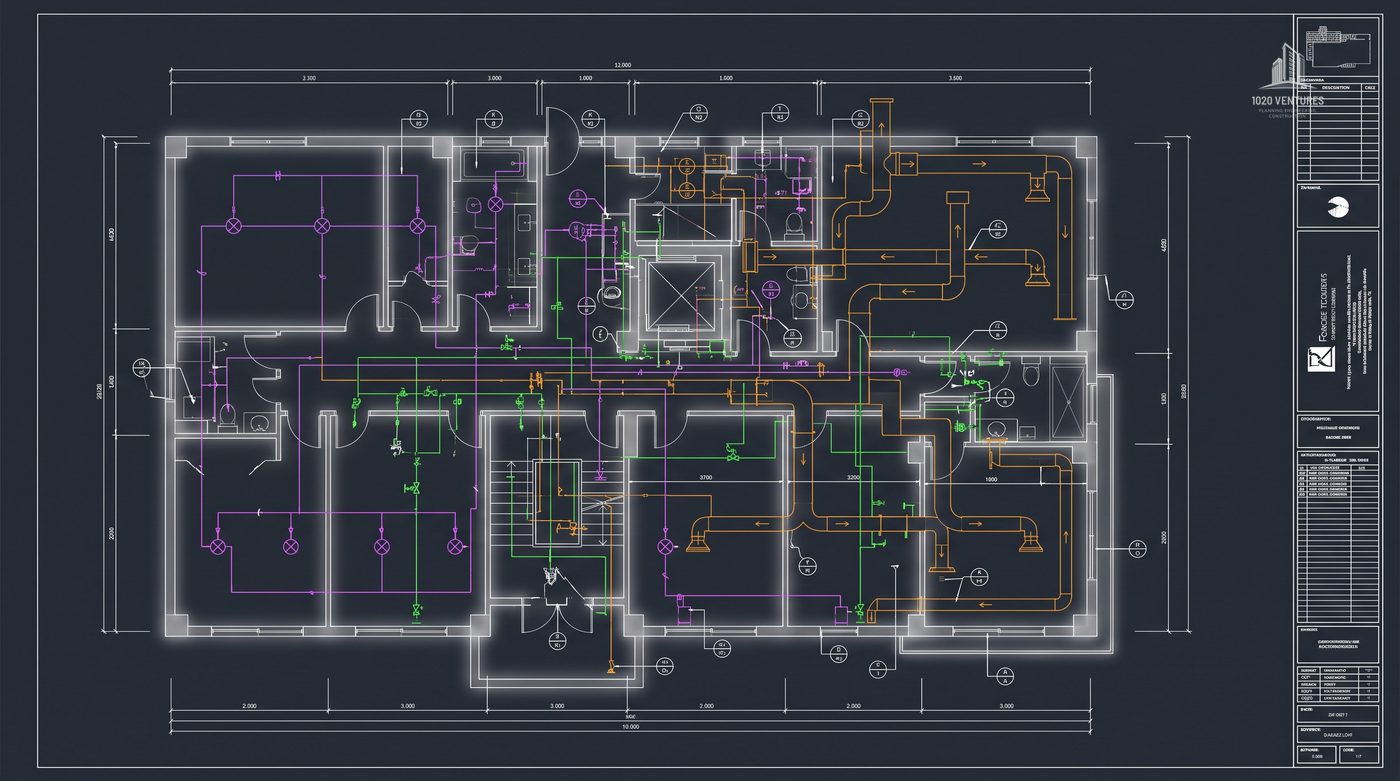
Representative MEP coordination plan sheetM-301 · MEP COORDINATIONSHEET 03

REPRESENTATIVE SHEETS · CIVIL, STRUCTURAL AND MEP PRODUCED AS ONE COORDINATED SET

02

What we do

From raw land through Certificate of Occupancy. Grouped the way a project actually moves — so you can see where we pick it up and where we hand it over.

PHASE 01

Feasibility & Entitlements

Before you can build, you have to be allowed to build.

Entitlements & Land Use

Getting the right to build what you want, where you want it.

  • Feasibility and due-diligence studies
  • Zoning verification and code interpretation
  • Rezoning and Planned Development (PD) applications
  • Specific Use Permits and conditional use permits
  • Variances and Board of Adjustment cases
  • Development agreements and negotiation support
  • Public hearing representation — P&Z and City Council
  • Annexation and ETJ coordination
  • Deed restriction and HOA review coordination
9 SERVICES

Platting & Subdivision

Turning raw acreage into legally buildable lots.

  • Preliminary, final and record plats
  • Replats, minor plats and amending plats
  • Lot line adjustments and consolidations
  • Right-of-way and easement dedication or abandonment
  • Subdivision improvement agreements
  • Parkland dedication and fee-in-lieu coordination
6 SERVICES
PHASE 02

Site & Infrastructure

Everything below, around and leading to the building.

Civil & Site Engineering

How the site is shaped, paved, drained and accessed.

  • Conceptual site planning and yield studies
  • Site layout and dimensional control plans
  • Grading, earthwork and cut/fill balance
  • Paving and pavement design
  • Erosion control, SWPPP plans and NOI filing
  • ADA and accessibility site compliance
  • Fire lane and emergency access design
  • Demolition, phasing and staging plans
  • Engineer's opinion of probable cost
9 SERVICES

Drainage & Stormwater

Where the water goes — and proving it to the city.

  • Preliminary and final drainage studies and reports
  • Detention and retention pond design
  • Storm sewer design and hydraulic modeling
  • Flood studies, CLOMR and LOMR submittals
  • Downstream assessment
  • Water quality and BMP design
  • Regional detention participation and fee analysis
7 SERVICES

Utilities & Transportation

Getting services in and traffic through.

  • Water distribution design and modeling
  • Sanitary sewer design and capacity analysis
  • Lift station and off-site utility extension design
  • Dry utility coordination — electric, gas, telecom, fiber
  • Impact fee analysis and credit recovery
  • Traffic Impact Analysis (TIA)
  • Driveway and access permits, city and TxDOT
  • Turn lane, median and traffic control plans
  • Parking studies
9 SERVICES

Survey, Geotech & Environmental

Knowing the ground before you commit to it.

  • ALTA/NSPS land title surveys
  • Boundary and topographic surveys
  • Construction staking and as-builts
  • Tree survey, preservation and mitigation plans
  • Phase I and Phase II ESA coordination
  • Wetlands delineation and USACE 404 permitting
  • Geotechnical investigation coordination and review
7 SERVICES
PHASE 03

Building Design

The building itself — structure, systems and space.

Structural Engineering

What holds it up, sealed and calculated.

  • Foundation design — slab, pier and beam, drilled pier
  • Framing design in steel, concrete, wood and masonry
  • Sealed structural calculations and engineer letters
  • Existing structure assessment and load evaluation
  • Retrofit, repair and reinforcement design
  • Tilt-wall and pre-engineered metal building coordination
  • Canopy, sign and equipment support structures
  • Special inspection coordination
8 SERVICES

MEP Engineering

Power, water, air, gas and life safety.

  • HVAC and mechanical design with load calculations
  • Electrical power distribution and panel schedules
  • Lighting design and photometric plans
  • Plumbing design and fixture calculations
  • Fire protection and sprinkler design
  • Fire alarm and life-safety systems
  • Low-voltage, data and security infrastructure
  • Energy code compliance — IECC and ComCheck
  • Utility service coordination and load letters
9 SERVICES

Architecture & Drafting

Plans, elevations and the documents that get built from.

  • Architectural site plans and elevations for entitlement
  • Schematic design and space planning
  • Design development and construction documents
  • Tenant improvement and white-box packages
  • Building code and occupancy analysis
  • Life-safety and egress plans
  • Renderings and visualization
  • As-built and existing-conditions documentation
8 SERVICES
PHASE 04

Permitting & Delivery

From submittal to the keys in your hand.

Permitting & Plan Review

The part most firms hand back to you. We keep it.

  • Jurisdiction research and requirement mapping
  • Permit strategy and submittal sequencing
  • Building, site development and civil permit submittals
  • Fire marshal and health department review
  • Demolition, grading, ROW and sign permits
  • Comment response and resubmittal management
  • Expedited and third-party plan review coordination
  • Certificate of Occupancy (CO) processing
  • Multi-site and franchise rollout permitting
9 SERVICES
03

How a project moves

One team from feasibility through closeout — so nothing is lost in the handoffs.

Feasibility

Due diligence, zoning verification and a clear read on what the site will actually support.

Entitlements

Rezoning, platting and hearings — with the jurisdiction handled directly by us.

Design

Civil, structural, MEP and architectural production coordinated under one roof.

Permitting

Submittals, comment responses and resubmittals tracked through approval.

Construction & CO

Construction administration, inspections and Certificate of Occupancy.

04

Why owners hire us

What stands behind the work.

Registered Texas firm

Texas Engineering Firm Registration F-24275. Licensed work, performed under a registered firm.

Sealed by the engineer of record

Structural, MEP, civil and architectural each sealed by the licensed professional responsible for that scope.

Through approval, not just submittal

Comment responses, resubmittals and jurisdiction coordination handled until the permit is issued.

Proven across occupancies

Retail, restaurant and assembly, fuel, mixed-use and multifamily — including the heavier code load food service brings.

F-24275TX FIRM
Verify before you hire — anyone

Engineering in Texas must be performed by or under a firm registered with the Texas Board of Professional Engineers and Land Surveyors. Ours is F-24275, and it appears on every set we issue. Ask any firm you consider for theirs.

05

Common questions

The things owners ask before the first call.

Are you a licensed engineering firm?

Yes. 1020 Ventures holds Texas Engineering Firm Registration F-24275 with the Texas Board of Professional Engineers and Land Surveyors. Every discipline is sealed by the licensed professional of record for that scope.

Do you handle the permit, or just the drawings?

Both. We prepare and submit the package, then manage plan-review comments, resubmittals and jurisdiction coordination through to permit issuance and Certificate of Occupancy.

Can you cover civil, structural, MEP and architectural on the same project?

Yes — that is the core of what we do. All disciplines run under one project number so the owner has a single point of contact instead of refereeing three separate firms.

What building types do you work on?

Ground-up commercial and residential: retail shells, multi-tenant strip centers, restaurants and food service, fuel and convenience centers, tenant improvements, mixed-use and multifamily.

Where in Texas do you work?

Dallas–Fort Worth and its growth ring is our core market, and we work statewide — including smaller jurisdictions where plan review can be slower and less predictable.

What do you need to give me a price?

The site address, the intended use, approximate square footage, and any existing survey, plat or drawings. That is usually enough for a scope and fee.
Tell us about the project.

Send the site, the scope and whatever drawings you have. We will tell you what it takes and what it costs.

START A PROJECT ↗